The House
We Inherited
Before there were plans, demolition, or a project list, there were fourteen real-estate photographs and the sense that this old stone house still had something to say.
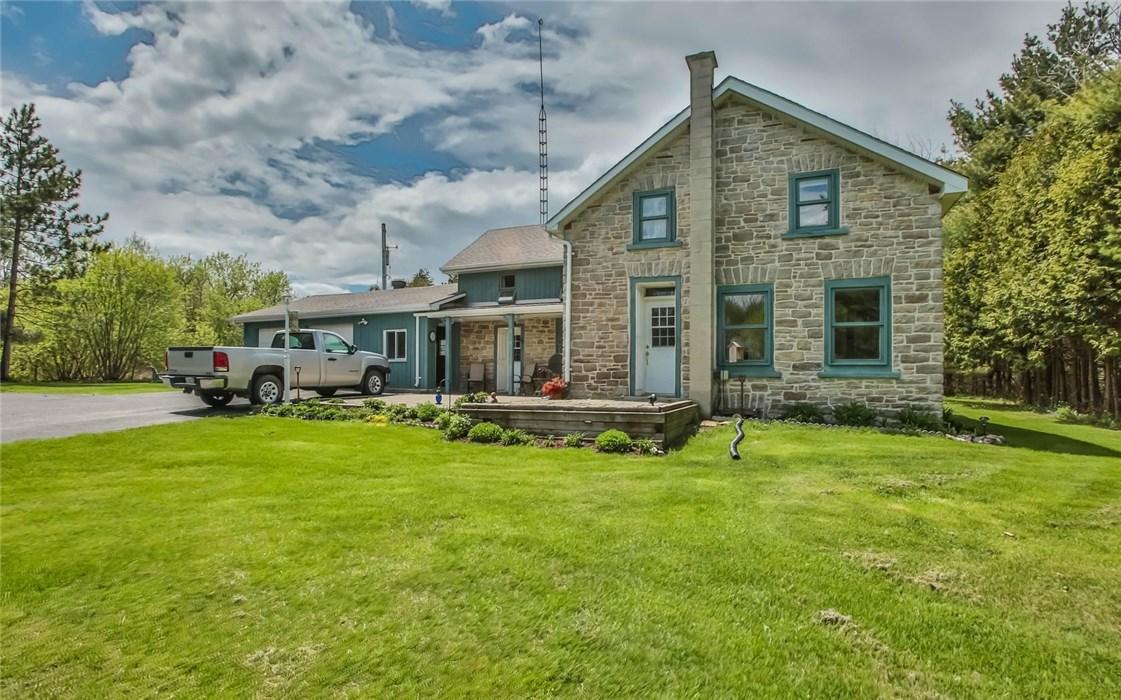
The house we first met was not untouched. Its stone shell, deep window openings, broad floorboards, and irregular geometry carried its age openly. Inside, another era sat on top of that history.
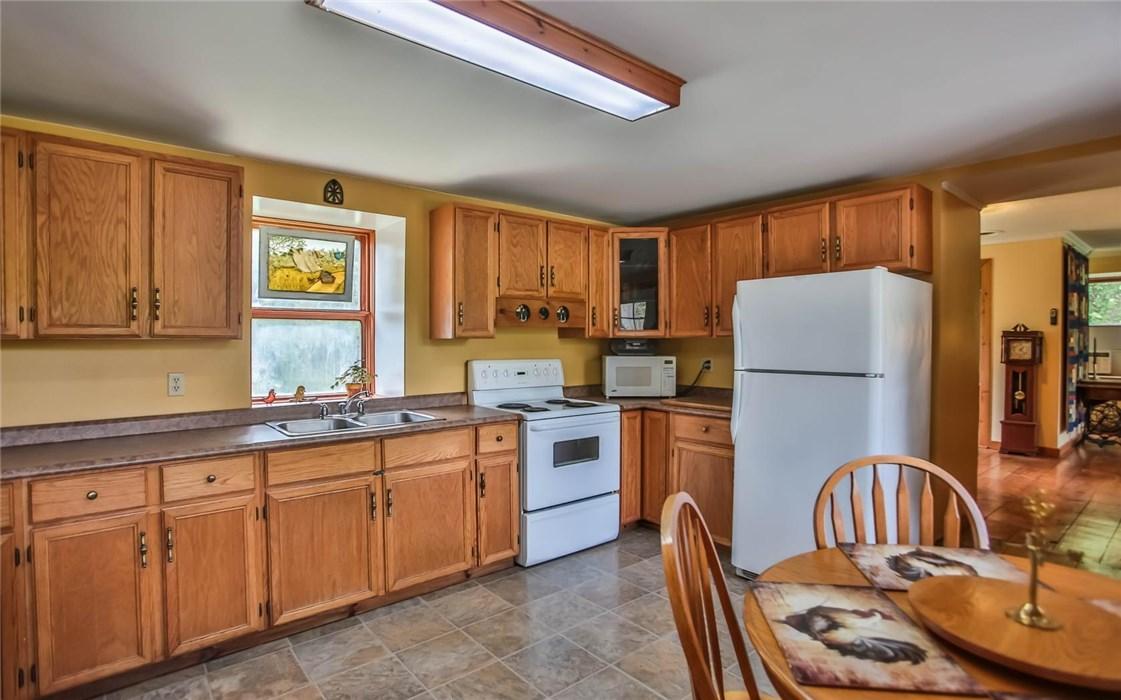
A major renovation—believed to have taken place during the 1980s—had made the farmhouse practical for a modern family. It also left a distinctive layer: oak cabinetry, fluorescent kitchen lighting, warm paint, patterned finishes, electric baseboards, and altered room functions.
What had survived
The best parts were impossible to miss. Old floors still ran through the principal rooms. Window openings revealed the extraordinary depth of the stone walls. The house remained compact, imperfect, and legible as something built over generations rather than designed all at once.
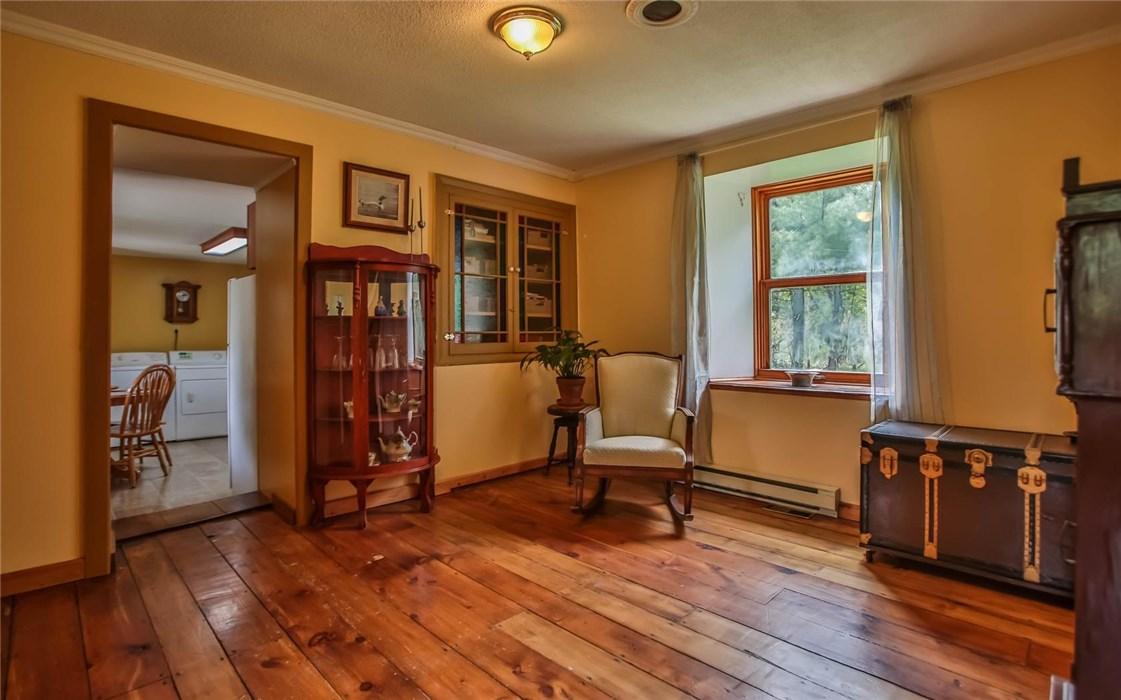
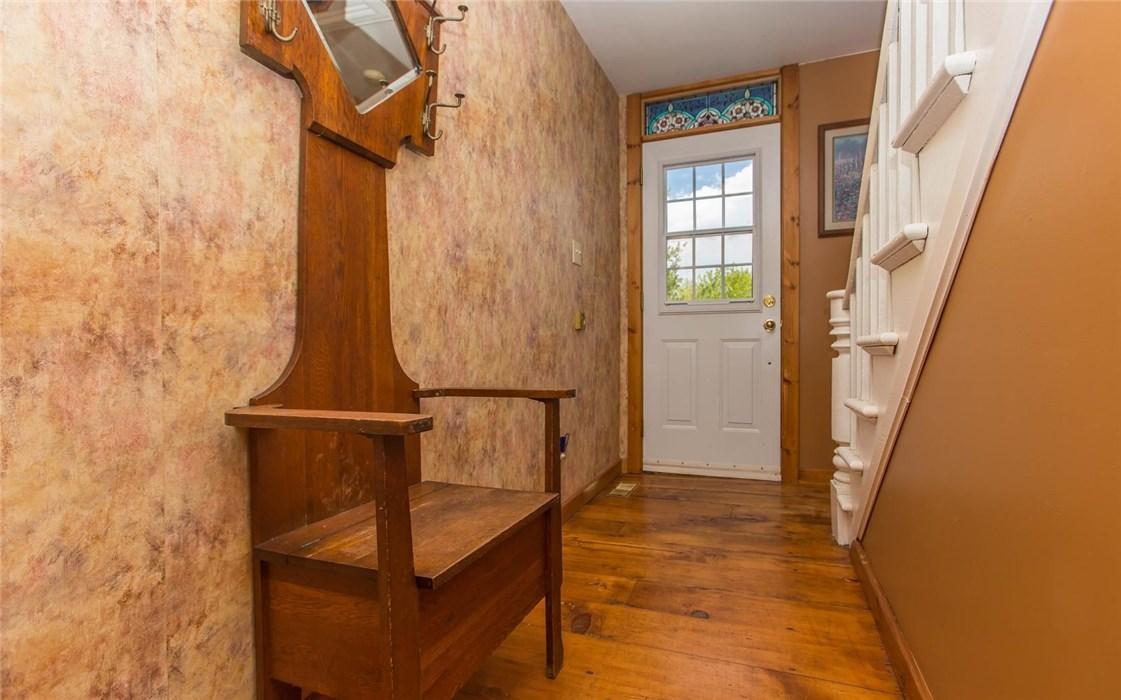
The renovation we inherited
The later work was not something to dismiss. It kept the house occupied and useful. The kitchen had storage, the bathroom had personality, and the pine ceiling upstairs gave one room an unmistakable character. Some choices would stay. Others would become the starting point for years of projects.
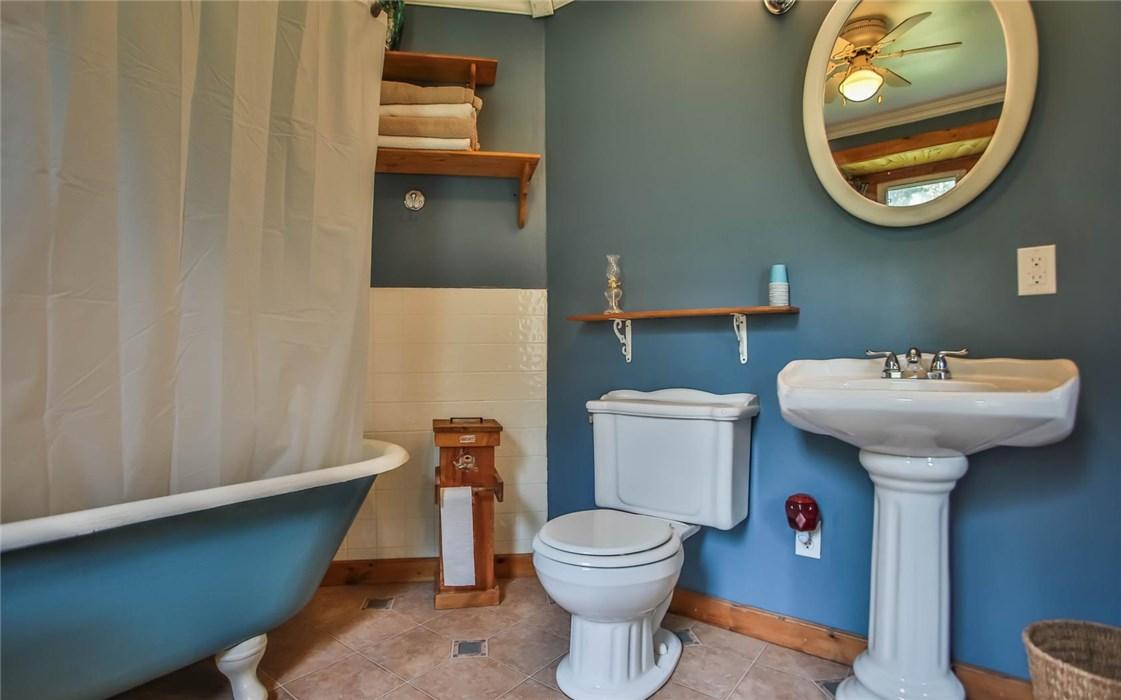
We did not buy a blank slate. We bought every decision made before ours—and the responsibility to make the next ones carefully.
The baseline
These photographs now do more than show how the house looked for sale. They are our baseline. Every project can return to them and ask a simple question: did the work make the house more itself, or merely more current?
The answer will take years. That is the point.